
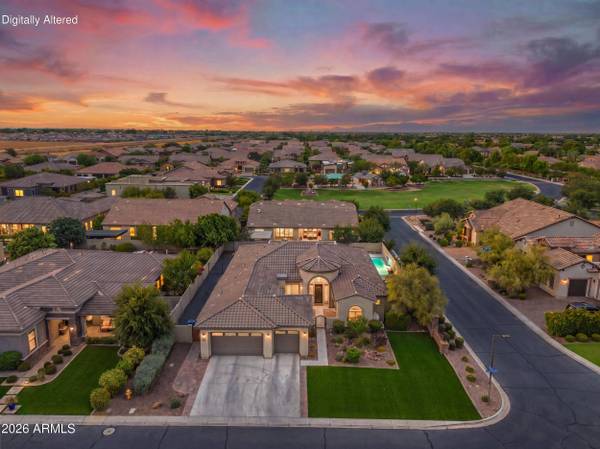
2538 E RAVENSWOOD Drive
Gilbert, AZ 85298
- 3 Beds
- 2.5 Baths Full Baths: 2 Half Baths: 1
- 3,396 SqFt
- 0.3 Lot Size
- 2018 Year Built
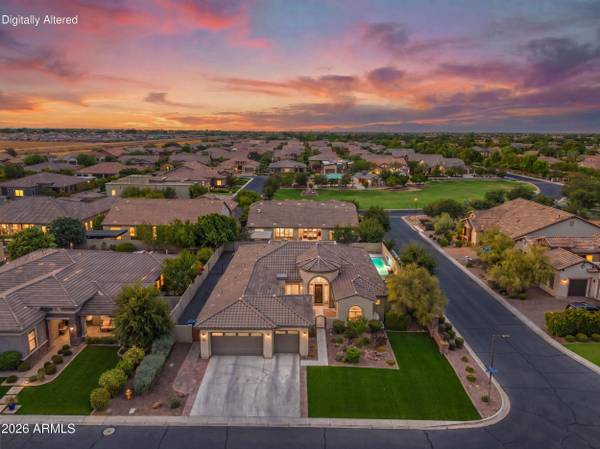
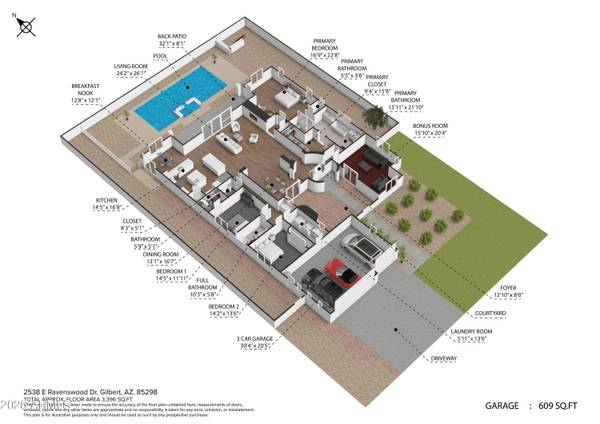
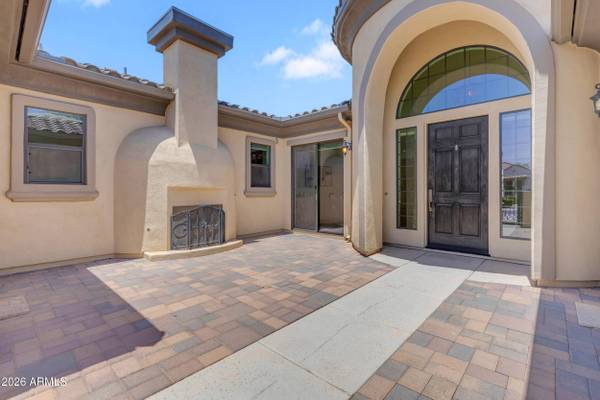
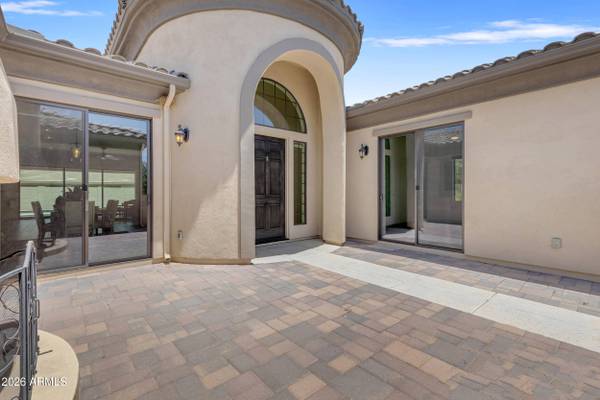
From the moment you enter the private courtyard with its outdoor fireplace, this home feels different. The versatile floor plan offers 3 bedrooms, 2.5 bathrooms, and a spacious bonus room with direct courtyard access, providing flexibility for an office, media room, fitness space, or additional living area.
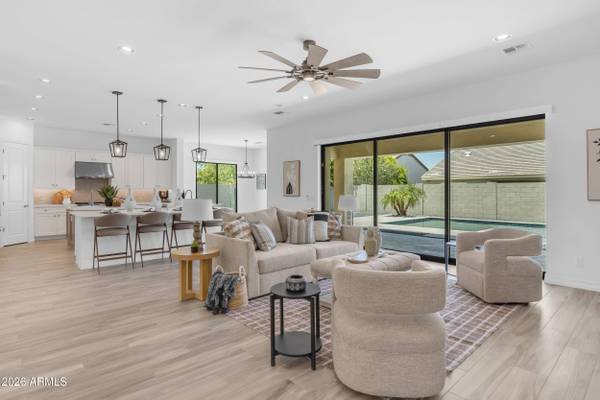
At the heart of the home is an impressive kitchen featuring two oversized islands, including a dedicated prep sink positioned behind the gas cooktop, quartz countertops, KitchenAid appliances, built in oven and microwave, farmhouse sink, and generous spac or gathering and entertaining. The kitchen opens to the great room, where a fireplace and multi panel sliding glass wall create a seamless connection to the backyard.
The spacious primary suite offers room for a sitting area, along with a marble walk in shower, freestanding soaking tub, separate vanities, and custom closet.
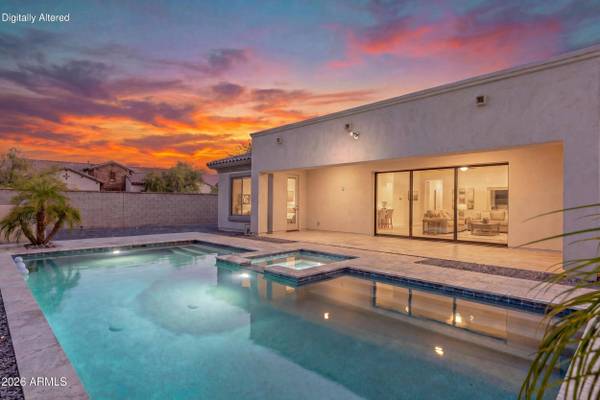
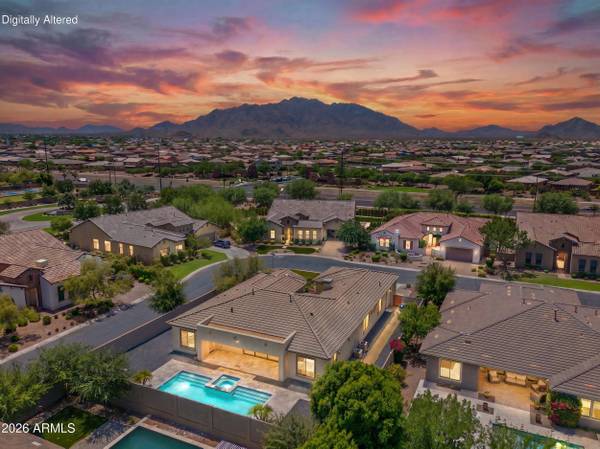
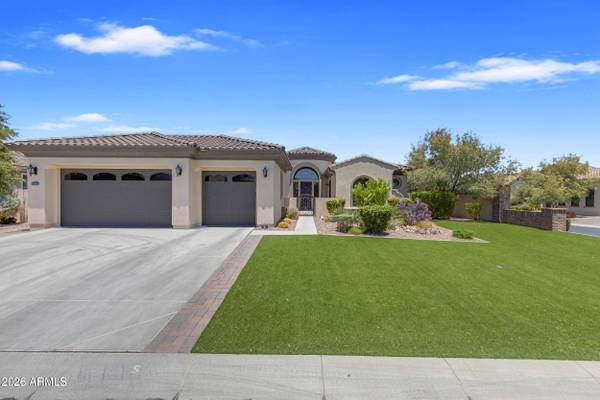
Outside, an extended covered patio overlooks the pool and heated spa, creating an inviting setting for Arizona outdoor living. A gas line is already in place for a future built in barbecue. A three car garage and well appointed laundry room complete this exceptional Calliandra Estates home.
GALLERY
PROPERTY DETAIL
Key Details
Property Type Single Family Home
Sub Type Single Family Residence
Listing Status Active
Purchase Type For Sale
Square Footage 3, 396 sqft
Price per Sqft $353
Subdivision Calliandra Estates
MLS Listing ID 7054458
Style Ranch
Bedrooms 3
Full Baths 2
Half Baths 1
HOA Fees $771/qua
HOA Y/N Yes
Year Built 2018
Annual Tax Amount $4,340
Tax Year 2025
Lot Size 0.300 Acres
Acres 0.3
Property Sub-Type Single Family Residence
Source Arizona Regional Multiple Listing Service (ARMLS)
Location
State AZ
County Maricopa
Community Calliandra Estates
Area Maricopa
Direction Starting at Higley & Riggs, head west on Riggs to Calliandra Way and turn right, go through the gates and turn left, make your first left onto Penrose Dr., road will make you turn right, home is first house on the right on the corner
Rooms
Other Rooms Great Room
Master Bathroom Double Sink
Master Bedroom Split
Den/Bedroom Plus 4
Separate Den/Office Y
Building
Lot Description North/South Exposure, Sprinklers In Rear, Sprinklers In Front, Corner Lot, Desert Back, Desert Front, Synthetic Grass Frnt, Auto Timer H2O Front, Auto Timer H2O Back
Story 1
Builder Name Toll Brothers
Sewer Public Sewer
Water Public
Architectural Style Ranch
Structure Type Private Yard
New Construction No
Interior
Interior Features Quartz Countertops, High Speed Internet, Double Vanity, Breakfast Bar, 9+ Flat Ceilings, Kitchen Island, Pantry, Full Bth Master Bdrm, Separate Shwr & Tub
Heating Natural Gas, Ceiling
Cooling Central Air, Ceiling Fan(s), Programmable Thmstat
Flooring Carpet, Tile
Fireplaces Type Exterior Fireplace, Family Room, Gas
Fireplace Yes
Window Features Low-Emissivity Windows,Dual Pane
Appliance Dryer, Washer, Water Softener Owned, Built In Recycling, Refrigerator, Built-in Microwave, Dishwasher, Disposal, Gas Cooktop, Built-In Gas Oven
SPA Heated,Private
Laundry Inside
Exterior
Exterior Feature Private Yard
Parking Features Garage Door Opener, Direct Access
Garage Spaces 3.0
Garage Description 3.0
Fence Block
Pool Variable Speed Pump, Outdoor, Play Pool, Heated
Community Features Gated, Playground, Biking/Walking Path
Utilities Available SRP
Roof Type Tile
Porch Covered Patio(s)
Total Parking Spaces 3
Private Pool Yes
Schools
Elementary Schools Charlotte Patterson Elementary
Middle Schools Willie & Coy Payne Jr. High
High Schools Basha High School
School District Chandler Unified District #80
Others
HOA Name Calliandra Estates
HOA Fee Include Maintenance Grounds
Senior Community No
Tax ID 304-90-865
Ownership Fee Simple
Acceptable Financing VA Loan, Cash, Conventional, FHA
Horse Property N
Disclosures Agency Discl Req
Possession Close Of Escrow
Listing Terms VA Loan, Cash, Conventional, FHA
SIMILAR HOMES FOR SALE
Check for similar Single Family Homes at price around $1,200,000 in Gilbert,AZ

Pending
$929,000
5232 S COBBLESTONE Street, Gilbert, AZ 85298
Listed by Maruthi Raju Chekuri of West USA Realty5 Beds 3.5 Baths 3,272 SqFt
Active
$824,917
1512 E COCONINO Way, Gilbert, AZ 85298
Listed by Craig Tucker of Tri Pointe Homes Arizona Realty4 Beds 2.5 Baths 2,378 SqFt
Pending
$949,549
1518 E COCONINO Way, Gilbert, AZ 85298
Listed by Craig Tucker of Tri Pointe Homes Arizona Realty5 Beds 3 Baths 2,640 SqFt
CONTACT